


On the quiet outskirts of Ahmedabad, the air begins to feel lighter as the city slowly gives way to vast greens and open land. The noise softens.
The pace shifts. The sky stretches wider as the landscape breathes freely.
Here, time loosens its grip and the mind begins to wander without urgency. The weight of the week gently lifts.
It is here, away from the bustle, that this weekend home waits. The house does not announce itself, yet its presence is certain.
Your eyes drift easily between walls and the land beyond. Nothing dominates.
Everything settles into harmony, offering the quiet release a weekend retreat brings.DESIGNED BY THE SOILThe land on all four sides is fertile and alive, with lush wheat fields stretching across the horizon. It gives generously, yet asks to be understood.
The soil is highly prone to termites and that reality shaped the home from the very beginning. Instead of imposing conventional solutions, the design team allowed the site to guide them.The walls remain calm and uncluttered, holding light through the day.
Furniture remains loose and unfixed, shifting easily as the home evolves. Before you step in, the door asks you to pause.
Its surface is not uniform; it carries marks, tonal shifts, and irregularities that feel shaped rather than manufactured. It was initially imagined in corten steel but we realised the material could tell a far more interesting story if we allowed nature to participate in the process.
Thus, thin stainless steel sheets were submerged in the lily pond at the entrance, exposing them to water, sunlight and air, allowing the surface to corrode naturally over time. Time did what it does best and the surface transformed slowly into different shades and textures.
These sheets now form the main door, paired with a solid wooden handle etched with the home’s name.UNINTERRUPTED DIALOGUE WITH NATURE When you step inside, the landscape stays with you. The living room opens wide, drawing the lushness inward through large windows, making the space feel like an extension of the fields.
Light moves freely across the floor, shifting through the day. Antique tribal panels sourced from a handicraft store hang behind the sofa, adding a layer of familiar cultural warmth.As your gaze settles, it is gently drawn to the television wall.
It was designed as a composition of raw, honest elements—live-edge wood and uncut stone, so it feels found, not placed. The TV unit rests on rough stone slabs left in their natural form, backed by a rugged rubble wall that responds directly to the nature outside.Moving ahead, the dining area continues the same fluid openness.
It was about creating a moment of curiosity, a space where a simple circular gesture gives a sneak peek and connectsyou to the landscape beyond. A warm brick wall anchors the space, while a long rubble stone wall adds texture.
Here, a wooden cabinet sits alongside a brass wash basin, traditionally used as a pot vessel for storing water or food, quietly carrying an ancient touch into the present.SOCIAL HEART AND VINTAGE ECHOESAs you move deeper into the home, the atmosphere gathers energy. The indoor bar was imagined as the social heart, framed in an arched wall so it feels both intimate and inviting at the same time.
The cabinet sits within the arch, while the river-washed cosmic black granite of the bar counter catches the light, ready for slow evenings.Just beside it, the mood softens. Tall palms frame a corner where an old vintage column stands, while rattan chairs offer a quiet pause between lively conversations.
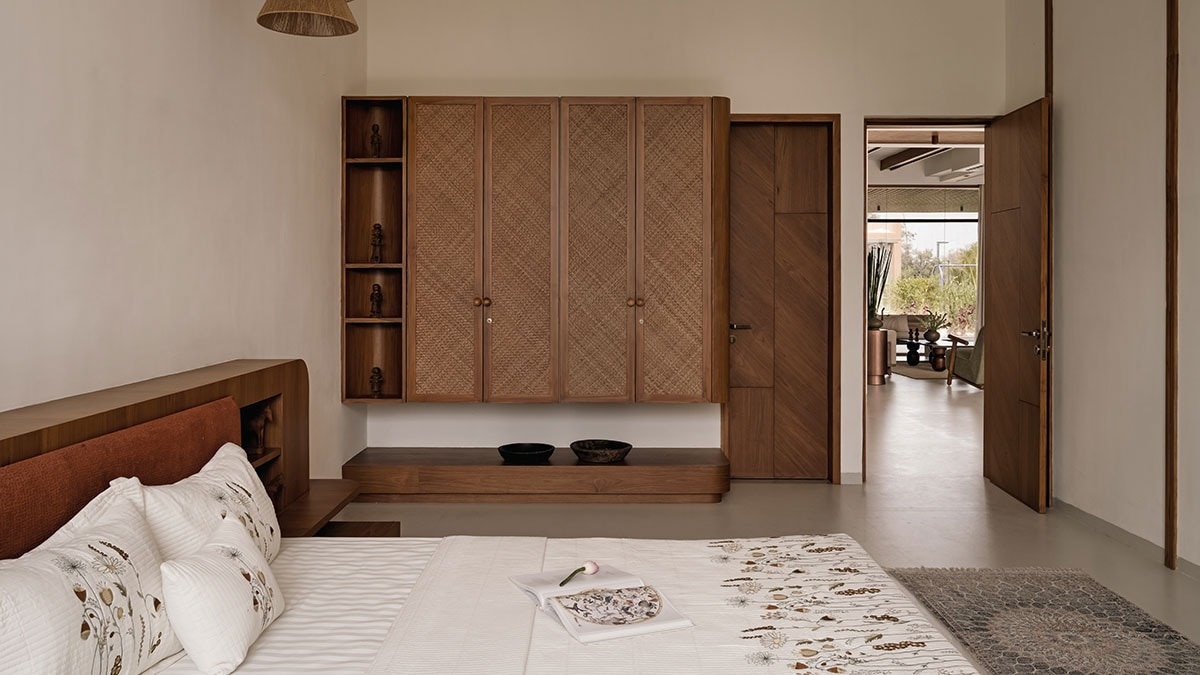
Memory lives quietly through the home in objects that have lived before. In the parents’ bedroom, an old Persian carpet is framed and lifted onto the wall, transforming it from something underfoot into art.MONOLITHIC COOLINGFurther inside, the son’s bedroom feels distinct the moment you step in.
From the very beginning, we knew this room had to feel entirely different. It was conceived as a monolithic lime space—cool, calming, and deeply responsive to the harshness of the surrounding climate.
Beds, wardrobes and even the bunk rise as solid forms from the floor, finished in soft lime that holds a natural coolness through the day. In a home that sits under wide-open skies and constant sun, the material keeps the space cooler and breathable, proving to be both practical and deeply respectful of the environment.NIGHTS UNDER THE STARSThe social energy carries seamlessly outward.
The outdoor bar was meant for gathering, barbecues, and long evenings under the open sky. Because the clients preferred a clean layout, greenery appears only in measured pockets.
Stark grey tones define the alfresco zone, creating a deliberate contrast to the warmer interiors. Perforated concrete blocks form the base of the bar counter, adding texture without excess, while vintage metal high chairs line the counter.
By day, the space feels expansive; by night, it becomes a backdrop for rhythm, laughter, and movement against the horizon.Ultimately, this weekend home delivers something simple and rare: a space to breathe, gather, and feel completely unhurried.—Shweta Jain is founder and principal designer at Space Karma, a multi disciplinary design practice based in Ahmedabad- Ends