


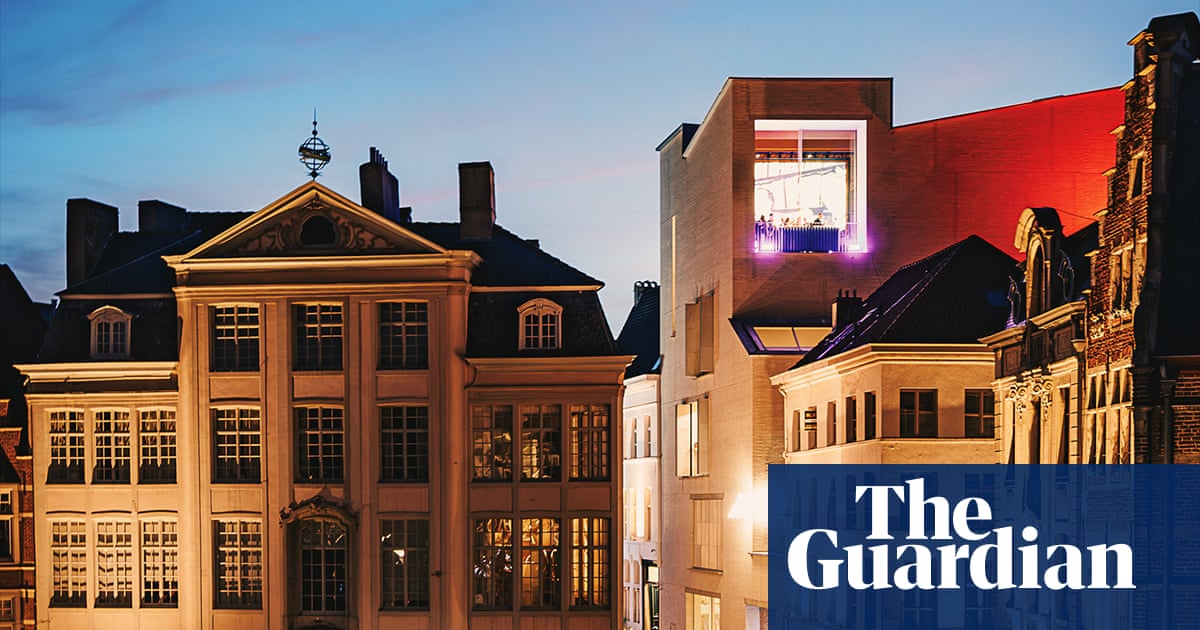
Cultural institutions frequently aim to mirror their surrounding environments, yet few achieve this as literally as the newly constructed design museum in Ghent. Rising above the Belgian municipality's medieval tiled rooftops in the form of an angular white watchtower, the structure has incorporated the city's discarded concrete frames, windows, automotive windscreens, sinks, and vintage toilets, converting them into an architectural testament to municipal recycling.
Andy Groarke, co-founder of the London-based architecture firm Carmody Groarke, which designed the €20 million project alongside local practices Atama and Re-st, notes that reuse is hardly a novel concept, suggesting that modern society has simply lost the practice. The design team drew direct inspiration from the city's 16th-century gothic cathedral, Saint Bavo’s, which was partially constructed using limestone blocks from a preceding 10th-century romanesque basilica.
The museum's interior approach applies a comprehensive material strategy. Toilet facilities incorporate biomaterials featuring tiles composed of seaweed, flax, wood terrazzo, and volcanic ash, complete with informative QR codes. Certain surfaces are finished with local clay, while an entryway column highlights raw rubble excavated directly from the building plot.
The primary innovation centers on a newly developed, certified brick produced through a partnership involving Circular Flanders and Sogent, the municipal development agency. Each unit consists of 63 percent construction waste harvested within an eight-kilometer radius, pulverized and compressed with hydrated lime to reduce embodied carbon significantly compared to conventional fired clay. As the lime cures over time, it continues to absorb atmospheric carbon dioxide.
Sian Ricketts, Carmody Groarke's sustainability lead, emphasizes that the structure is not presented as a universal solution to climate challenges, but rather as a proof-of-concept demonstrating alternative methods through appropriate collaboration. Developed with East Sussex organization Local Works Studio and Brussels-based BC Materials, the blocks were manufactured in a repurposed railway depot, where community members participated in pressing their own materials during a dedicated festival.
Public involvement also shaped the institution's functional identity. Following local participatory traditions, a citizen panel comprising forty residents contributed recommendations ranging from unticketed spaces and visible workspaces to ample seating. Outgoing director Katrien Laporte describes the expansion not simply as an enlarged museum, but as a community-oriented space with broader social relevance.
The addition occupies a residual site, connecting existing galleries housed within an 18th-century rococo mansion, the Hotel de Coninck, and a 1990s structure featuring a stationary glass floor. Rising five storeys, the new building rotates toward the city center, utilizing large picture windows on each level to offer distinct perspectives.
While the industrial massing has drawn some criticism regarding its visual impact on the historical skyline and the appearance of exterior silicone joints, defenders highlight the public upper floor and roof terrace, which provide expansive views of local landmarks.